
THE BIG REVEAL: Chattanooga Project Living Room
We are excited to continue the tour of our Tennessee project in the Living Room.
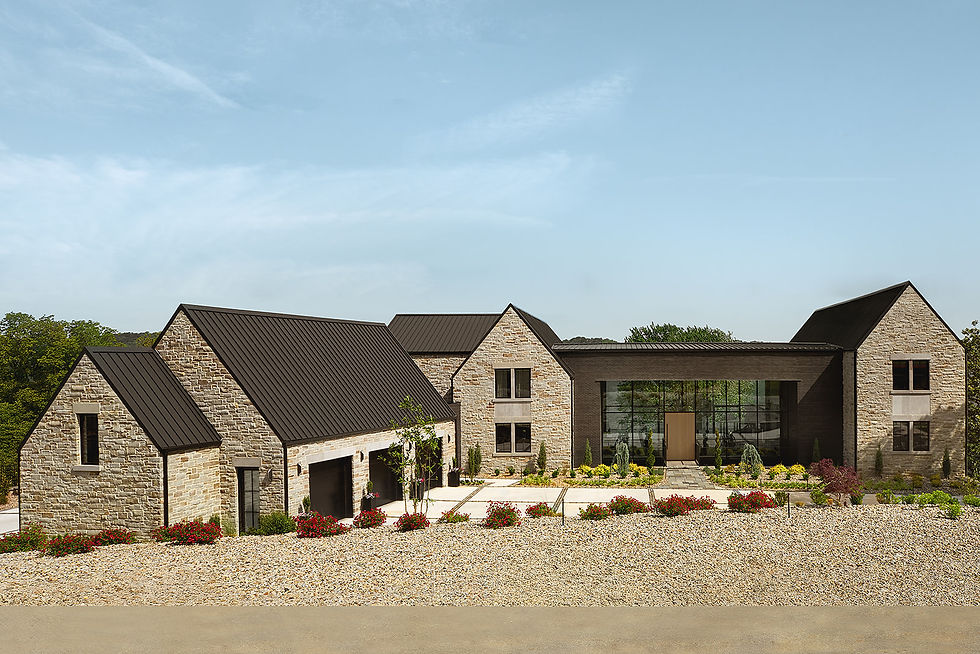
Designed by Tinker Ma, the home itself is about 13,000 square feet.
Located along a lake, the home has four bedrooms, a bunk room, kids playroom, golf simulator, home theatre, gym, and wine room. It features a walkout lower level that includes a bar and entertaining lounge.
The Design Challenges
The living room is a very long rectangular space with a 16' ceiling height. The large front door opens directly into the room. The room has large walls of glass on two sides.
In addition to serving as both the entry hall and "formal" living room of the home, the room has other programmatic functions:
Most evenings, this is the room where our clients watch television. Making such a voluminous space feel cozy was one of their requests.
It is major circulation corridor, connecting the bedroom wing of the house to the kitchen and garage. We could not make the room too difficult to navigate. In addition to the front door, there are two sliding doors on the lake side of the room, which access a balcony terrace.
We knew the room had to be dramatic, comfortable, and functional all at the same time. It needed to be as comfortable for two people as it would be for 12. That's a tall order.
The Process & Our Solutions
Here are images of the room in early phases of construction.

When we work on projects out of state, people often ask how often we visit the site. These projects are generally ground-up construction ones, with very good building teams on site. We usually visit between four and six times, at critical inflection points. For example, we always visit after the rough electrical work has been completed, but before drywall.

After drawing up several different room layouts, we settled on something a bit unconventional. We knew we wanted to divide the room into two zones: one facing the television and one facing the kitchen. The kitchen has a small bar that separates it from the living room.
Rather than typical 90-degree sectional sofas, we designed the room with two boomerang-shaped sectionals. In the negative space between, we dreamed up a large lighting installation that becomes a focal point of the room.

Our floor plan, above, shows the back-to-back sectional sofas, which are separated by a narrow console table with lamps on top of it. The television area is to the right. The large pivoting front door actually opens inward, requiring us to leave even more space for it to swing.
The Finished Room
And here is how it all came together!

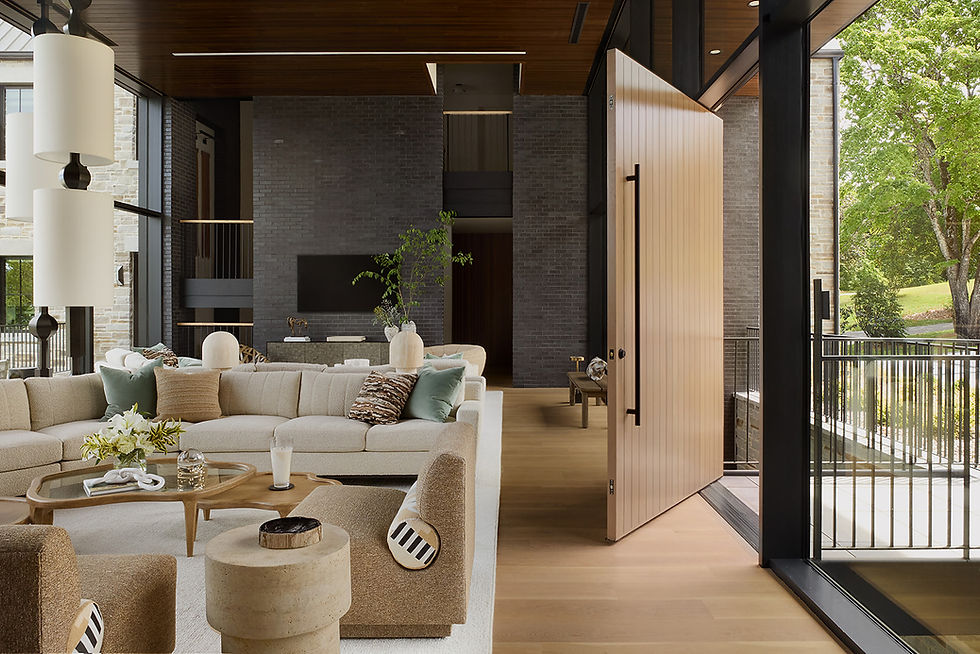
Above, you can see the home's grand, pivoting front door. We designed all the chairs to be swiveling, to allow for easy conversation and to take advantage of the lake views. It is a motto around our studio that "everyone loves to swivel!"

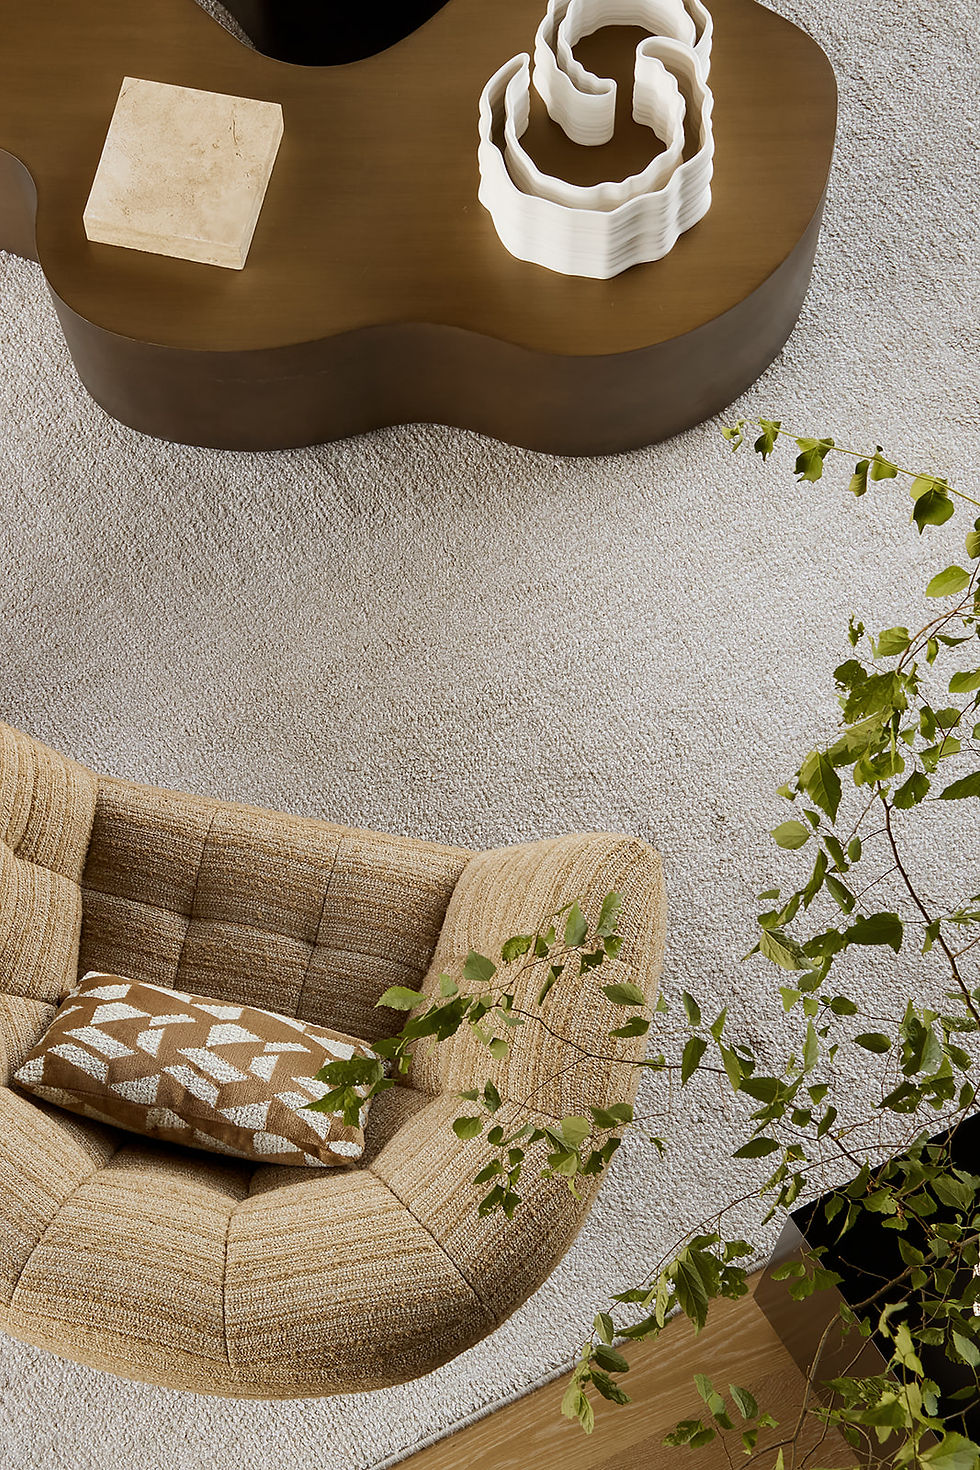
The room is drenched in tones of cream, tan and brown. The accent color is a soft green-blue, inspired by the color of lake water.
We selected furnishings that are unusual and sculptural; interesting enough to stand up to the home's architecture, but not compete with it. We intentionally selected several pieces with curves and organic shapes, lending some softness to the room's very modern lines.
The BIG Idea
We decided that a room this big -- and a home this spacious -- deserves a big idea. Here, that big idea is the trio of floor-to-ceiling custom lamps. These lamps are mounted to the floor and the ceiling and were custom created in Los Angeles.
Giving credit where it is due, these lamps are inspired by the ones created by our friend, designer Michael Berman, for the living room he designed in The Christopher Kennedy Compound 2016 Show House for Modernism Week. How time flies! Michael is a three-time alumni of The Christopher Kennedy Compound, and good friend. Leave a comment below if you saw that room!

Nearly 16 feet tall, these sculptural lamps provide a visual anchor for the room and are uniquely visible from both the street and the lake.

Given the double-height ceilings in the living room, we knew that the light provided by the (very cool) in-ceiling strip lights would not be all that flattering. Okay, I'll say it: Designers hate overhead lighting!
These lamps provide a beautiful glow at night while putting out enough quantity of light for the large space. The homeowner has told us that they are her favorite feature of the house, and the only lighting she uses in this room at night.
We admit that these lamps are not for the faint of heart, and we are grateful to our clients for being open to big ideas!
The Television Area
While this home boasts a lower-level lounge (with three televisions) and a proper screening room, we knew that 99% of the time our clients would be watching television in the living room, because of its proximity to their primary bedroom and the kitchen. We knew we had to make it comfortable for the two of them on a daily basis.
Below: We love how the television blends into the black brick wall, specified by architects Tinker Ma.
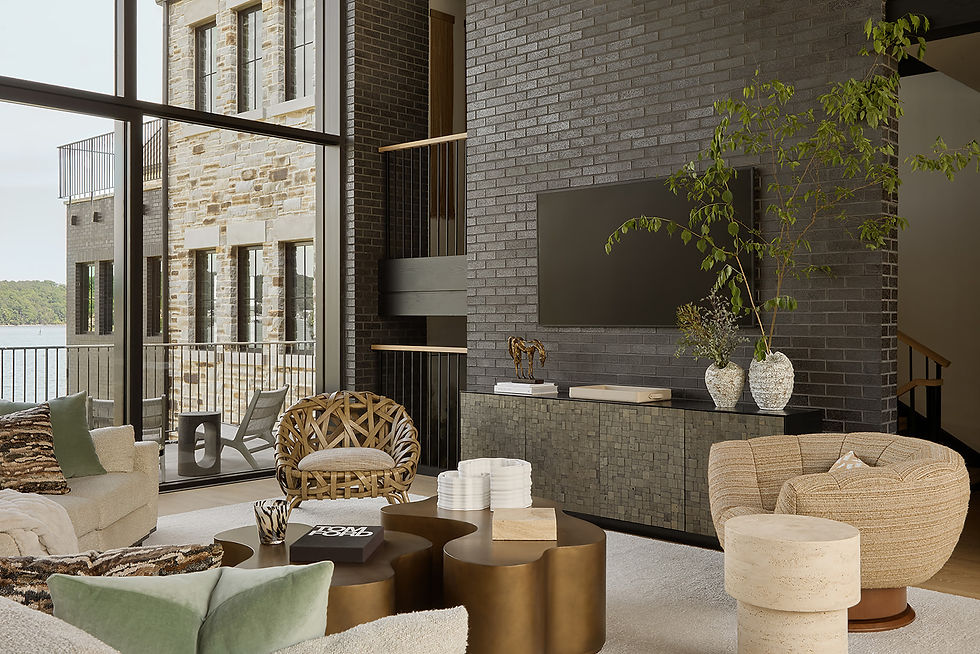
The husband had very few special requests during the entire design and construction, but he did have one non-negotiable: A recliner facing the television.
Obviously, we were not going to park a typical reclining chair in this incredible living room. Luckily, we have friends who know who a thing or two about furniture.
We called our friend Michael Berman, who in addition to being an incredible interior designer, is also a great furniture designer. He created the two beautiful sectional sofas for us -- and yes, he made one with a reclining feature.

Around here, we believe that you can have both form and function; both beauty and comfort.

A Few More Details

Above: The other side of the living room faces the kitchen and was envisioned as an entertaining area. The chair at right is also designed by Michael Berman.
I hope you enjoyed this tour!
XO CK
CREDITS
Architecture: Tinker Ma
Construction: Kinston Southern Properties
Photography: Public 311 Design
CONTINUE THE TOUR


Absolutely Beautiful!!