
Chattanooga New Construction Project: The Exterior Architecture
Some homes announce themselves right away. Others invite a second look, then reward it with detail, shadow, texture, and proportion. Our new construction reveal in Chattanooga, Tennessee, does both.
Today, we are giving you the first look at the completed exterior, along with the design thinking that shaped it.
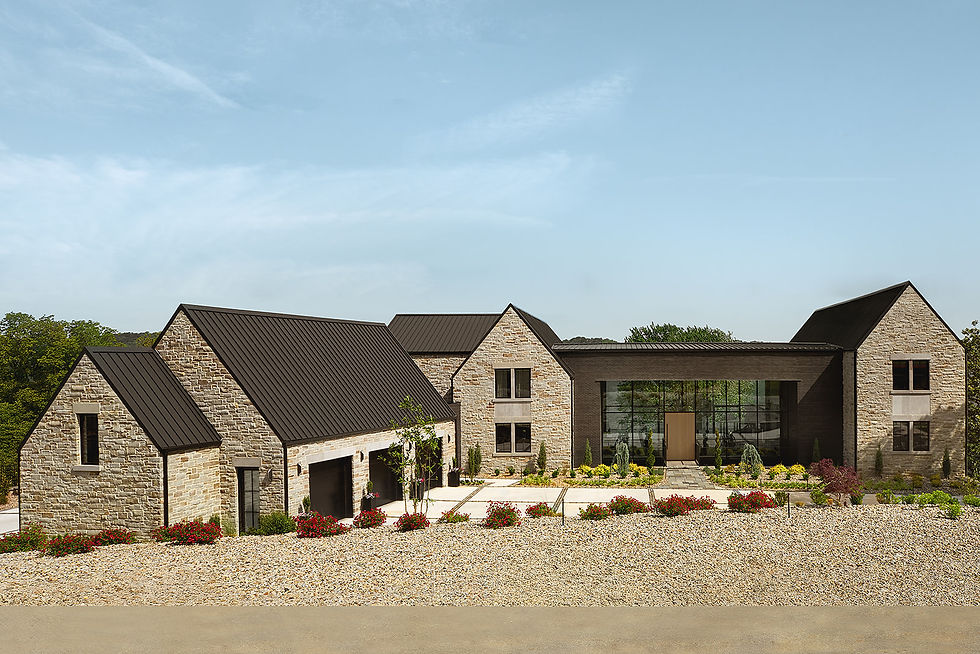
Designed by Tinker Ma, the home itself is about 13,000 square feet.
Located along a lake, the home has four bedrooms, a bunk room, kids playroom, golf simulator, home theatre, gym, and wine room. It features a walkout lower level that includes a bar and entertaining lounge.
The Architecture Starts with Duality
One of the standout features of the home is the way the exterior uses contrast. Light and dark tones work together to define the shape of the structure. Two gabled stone-clad wings, reminiscent of archetypal "house" shapes, are connected by a rectangular glass pavilion clad in black brick.

This is the kind of exterior that looks simple at first glance, then reveals more as you move around it.

"The owners wanted a home leaning towards modern architecture, but still maintaining some traditional residential massing and profile. We used simple gable forms with stone veneer to create the massing framework for the house, which addressed the need for traditional residential form and materiality." - Project Architect Brad Northcut
The Entry Creates the First Experience
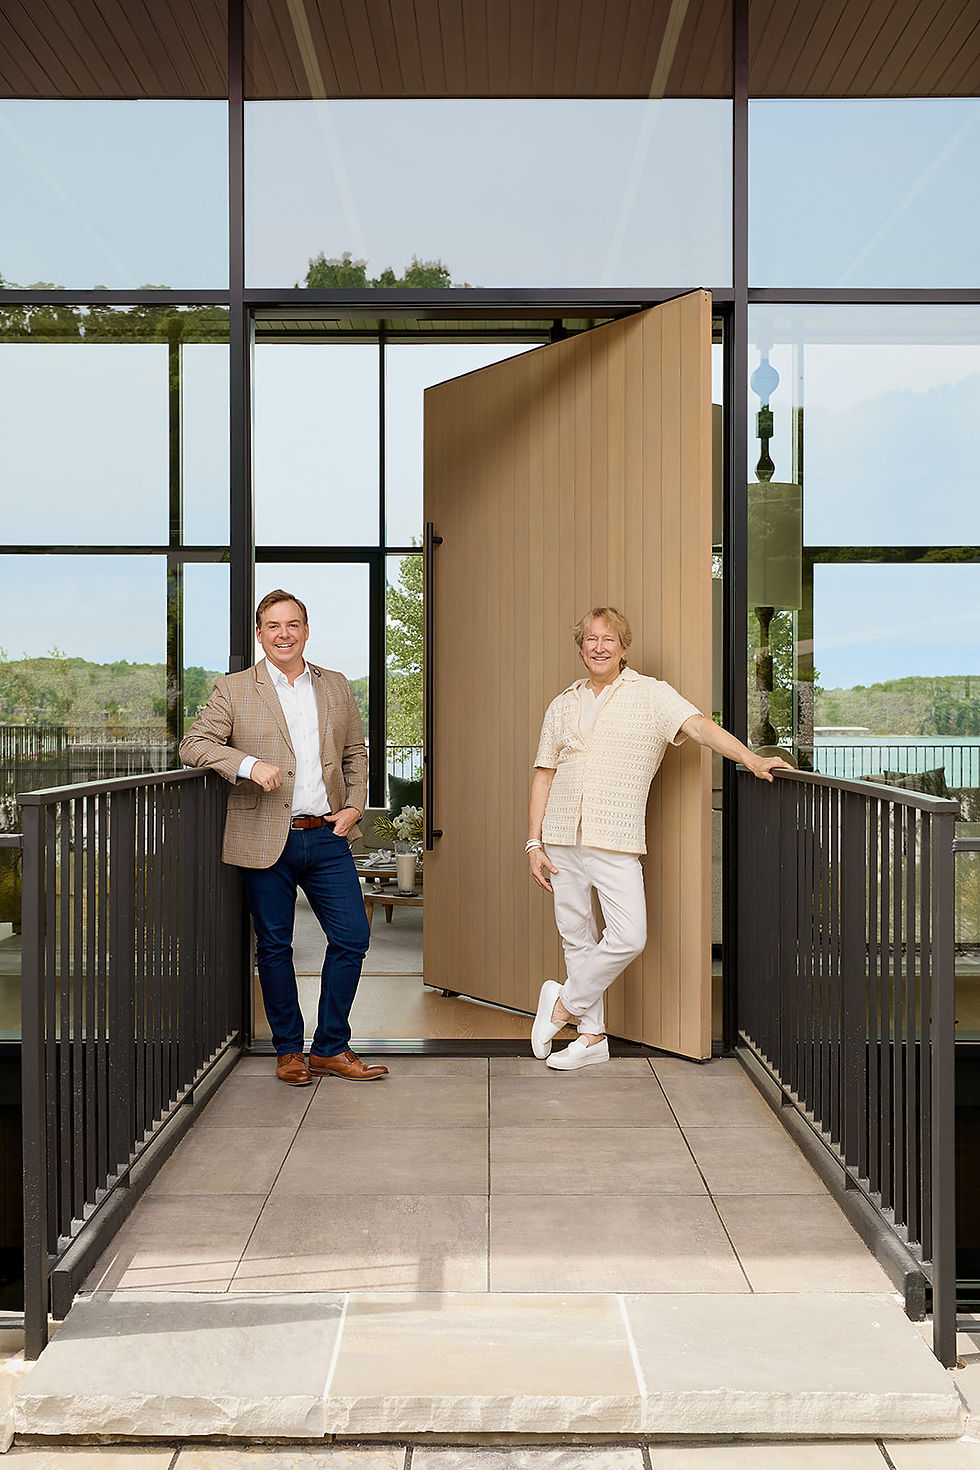
From the spacious motor court, guests arrive at the large front pivot door by crossing over a short bridge, further enhancing the feeling of anticipation and signifying the arrival at a special place
This bridge traverses a sunken landscaper planter that creates a lightwell, allowing natural daylight into the lower entertaining level


Arrival for the Homeowners
The home features a two-sided, drive-through triple garage with a storage area above. This stone-clad and gabled garage wing is connected to the rest of the residence by a more contemporary black brick corridor, which features an entrance door frequently used by the homeowners and close family.
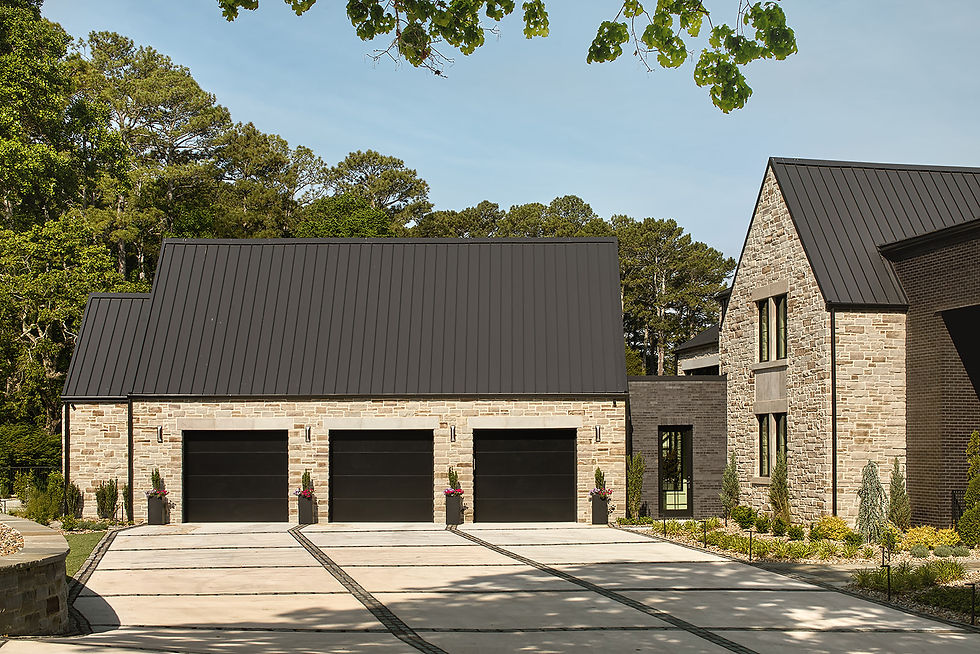
"We continued the juxtaposition between these form types with their individual architectural language around the house – stone gables as the massing framework, and the more modern black brick boxes as accents and connections pushed and pulled from the main forms." - Project Architect Brad Northcut
We look forward to sharing the rest of this project with you!
CREDITS
Architecture: Tinker Ma
Construction: Kinston Southern Properties
Photography: Public 311 Design


My favorite Basketball Bros games are the ones where I keep changing my strategy as the match develops. Adapting while playing makes the result feel earned rather than automatic.